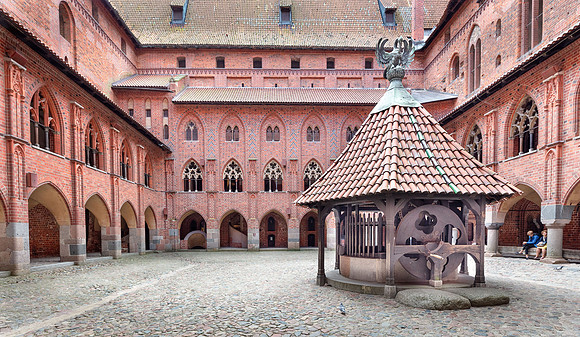
Interior Courtyard of the Castle. The courtyard is the center of the high castle. The well that stands near the center of the courtyard was placed here so the Teutonic Knights would still have access to water in the event of a siege. In the ground floor there were mainly utility rooms, in the west range the kitchen and bakery. In the north range on the first floor there was a chapter house and a chapel, in the western range was a commander’s and treasurer’s chambers, and in the eastern side a dormitory. The southern range housed above the warehouses, two bedrooms and a refectory on the third floor. The attic area served as a granary.