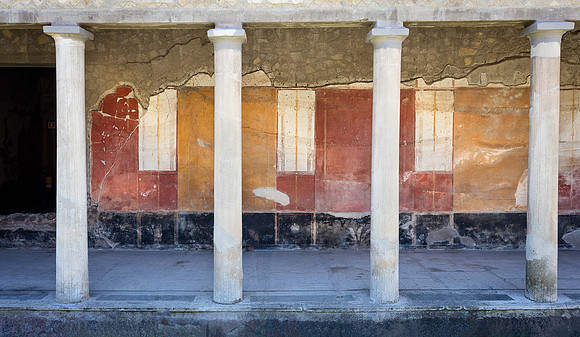
Among the villa's comforts was a bath-house, several peristyles (colonnaded courtyards and gardens), and a range of richly-painted reception rooms. The most extravagant of these feature detailed illusionistic scenes of architectural features: temples, statues, gateways. The villa layout also incorporates service areas: small rooms where slaves may have slept, and narrow corridors providing quick and discreet access between the public spaces. These narrower, humbler corridors are decorated with simple 'zebra-stripe' paintwork, used here and elsewhere for the quarters of slaves and staff - although here the 'cheap' décor does seem used on occasion for loftier public areas.
Mostly, it's clear how much the villa was designed to impress, and how dazzling its grandest spaces must have been. Most visitors would have entered through an atrium with a central pool to catch water falling through an aperture in the ceiling in the centre, and walls covered with trompe l'oeil frescoes of columns, doorways and other grand architectural features.
One of the most striking spaces is described as a 'sitting room', which opened onto the portico in front of the swimming pool and its surrounding garden. At the far side of the room was a large window onto the principal garden of the villa. And on either side, a sequence of windows opened onto rooms richly-painted with garden scenes, and then beyond that into tiny 'garden' courtyards, again decorated with garden frescoes. Trees, greenery, flowers, birds and water must have been visible in every direction, both painted and real, with nature being brought into the interiors. Although there must have been slaves, attendants and family members around, it's hard not to imagine the building filled with the same kind of peace that greets the visitor today as they wander around the quiet site, accompanied by the twittering of birds and the wind in the grass and leaves. The work that has been done to recreate the original garden plantings adds gre